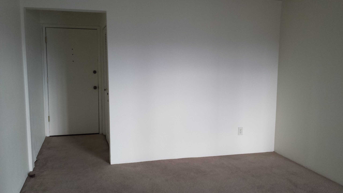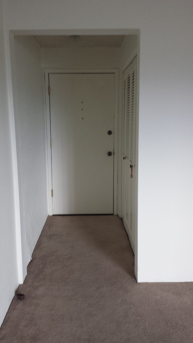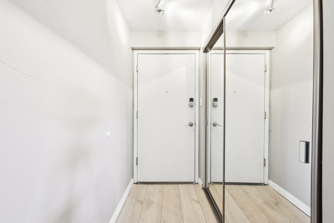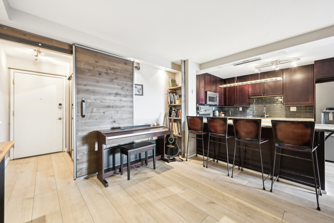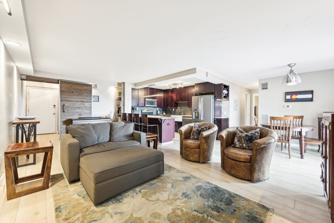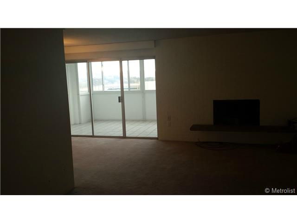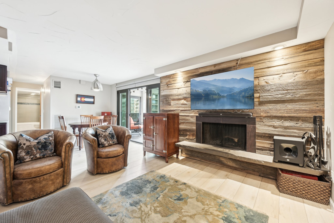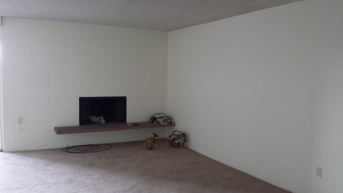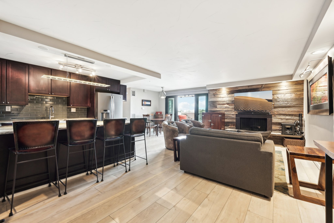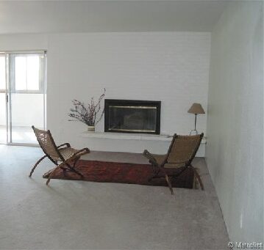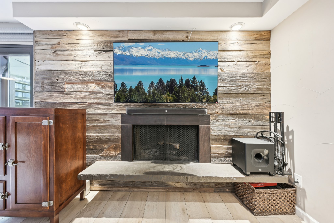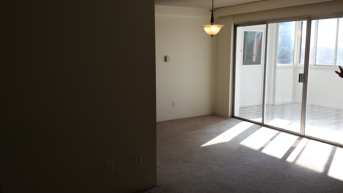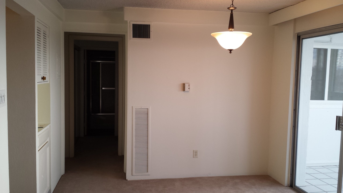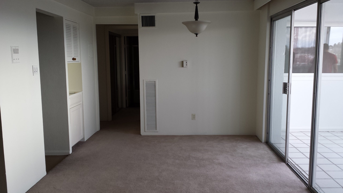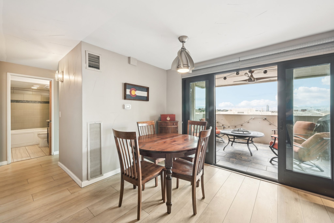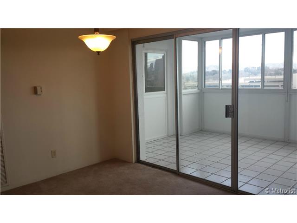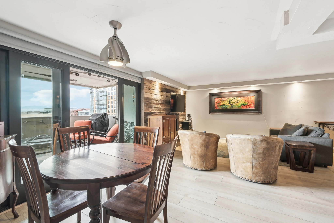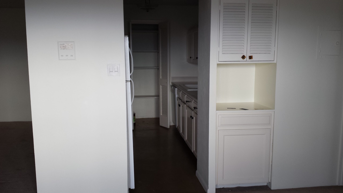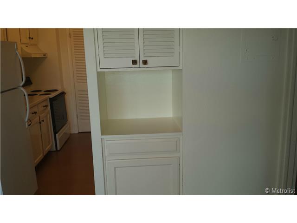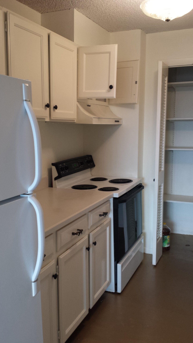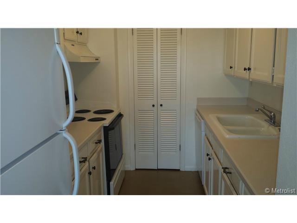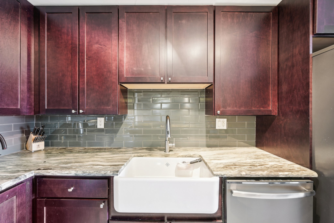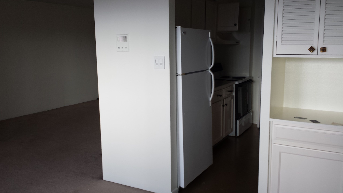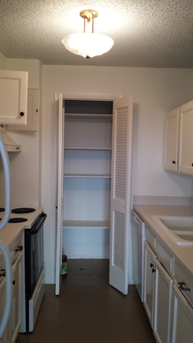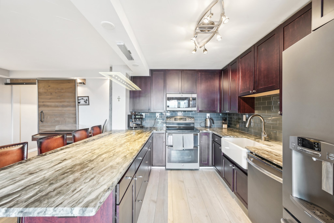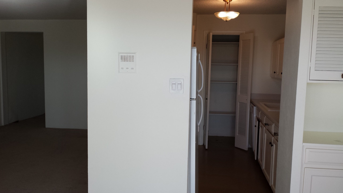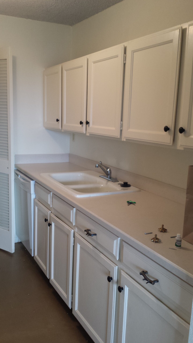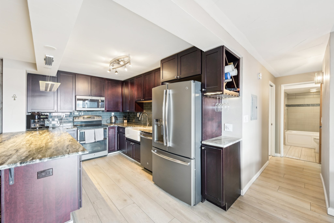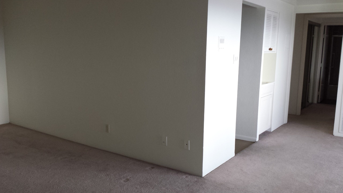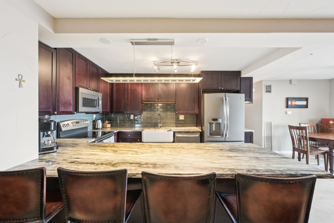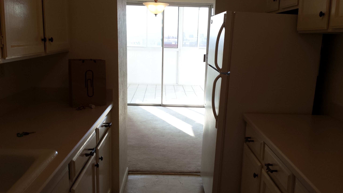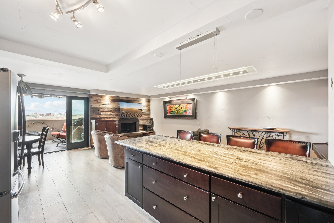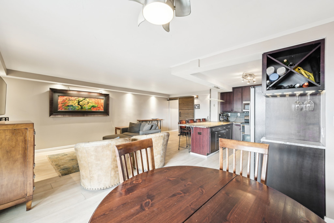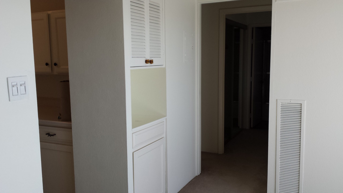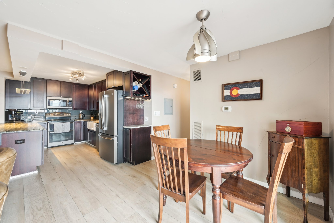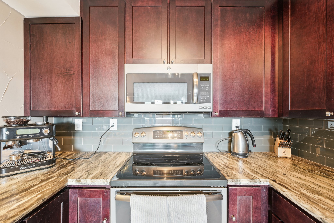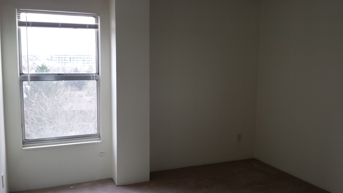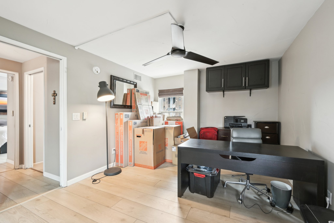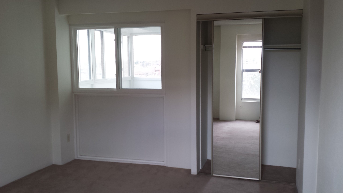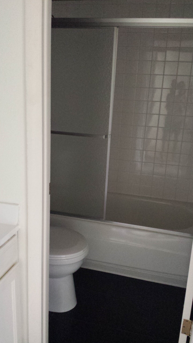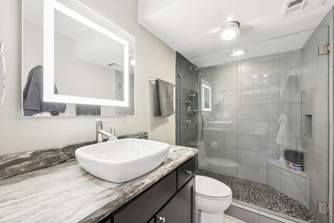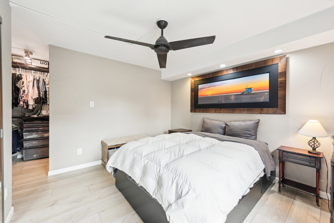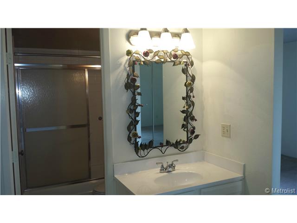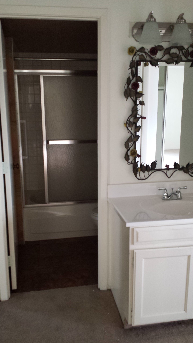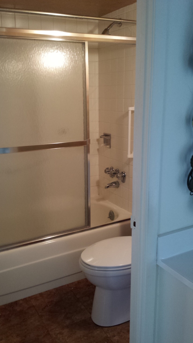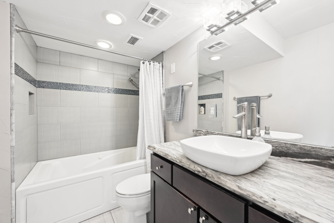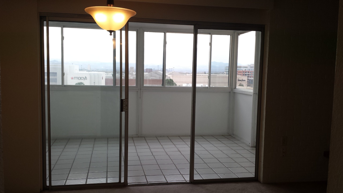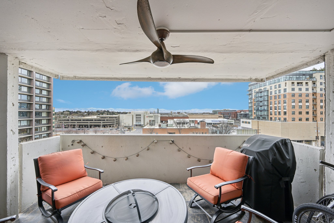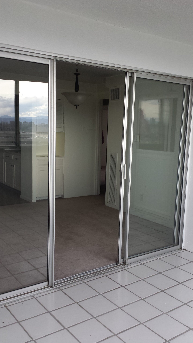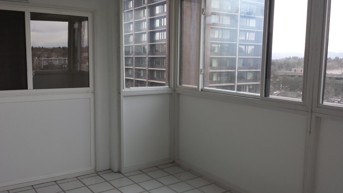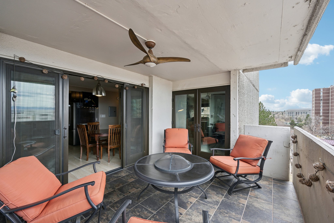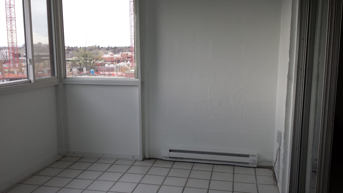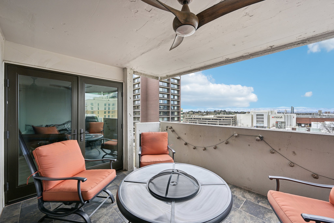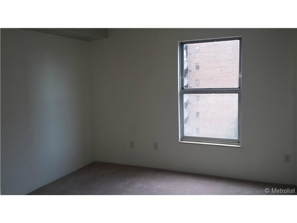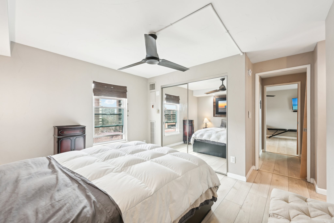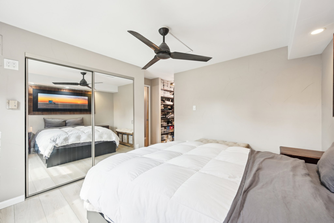
The owners of this unit bought the place knowing that renovations would increase the value of the home significantly right away. Their strategy was to purchase at a great price with cash, renovate, then refinance and pull their invested capital out of the home.
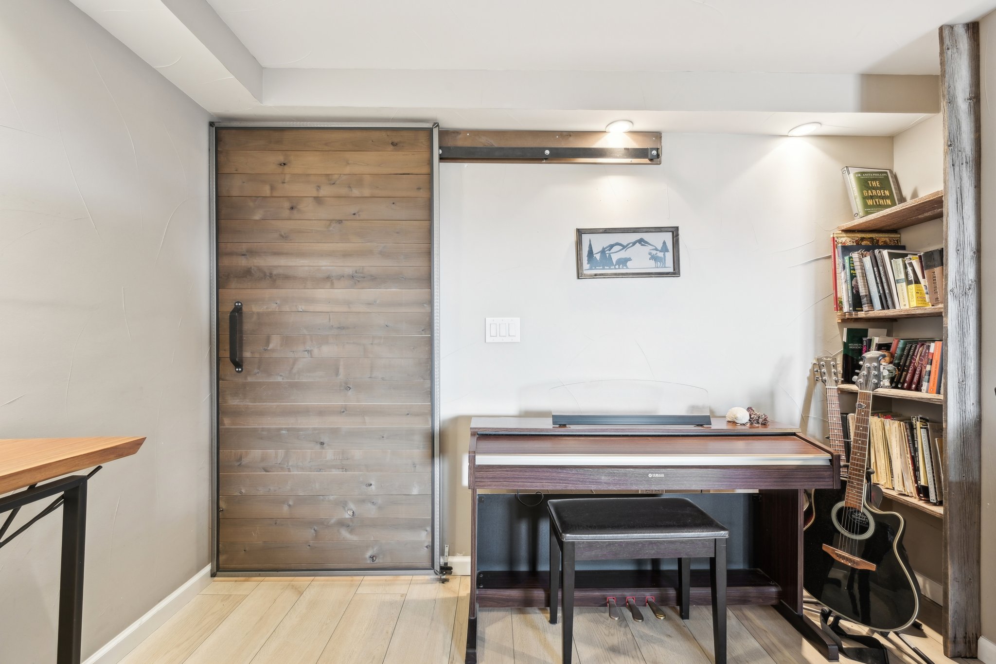
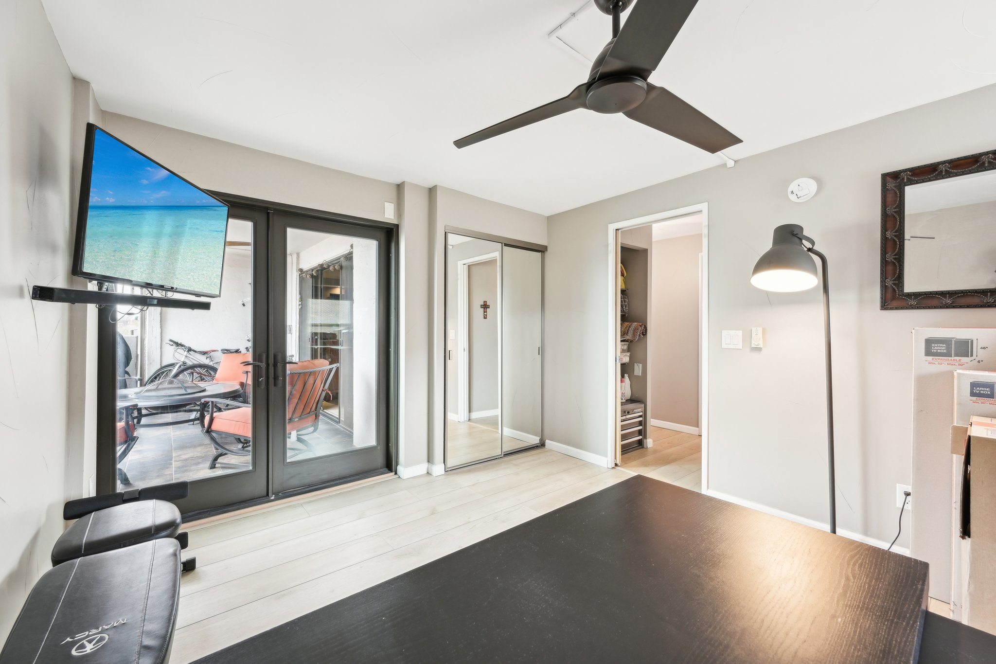
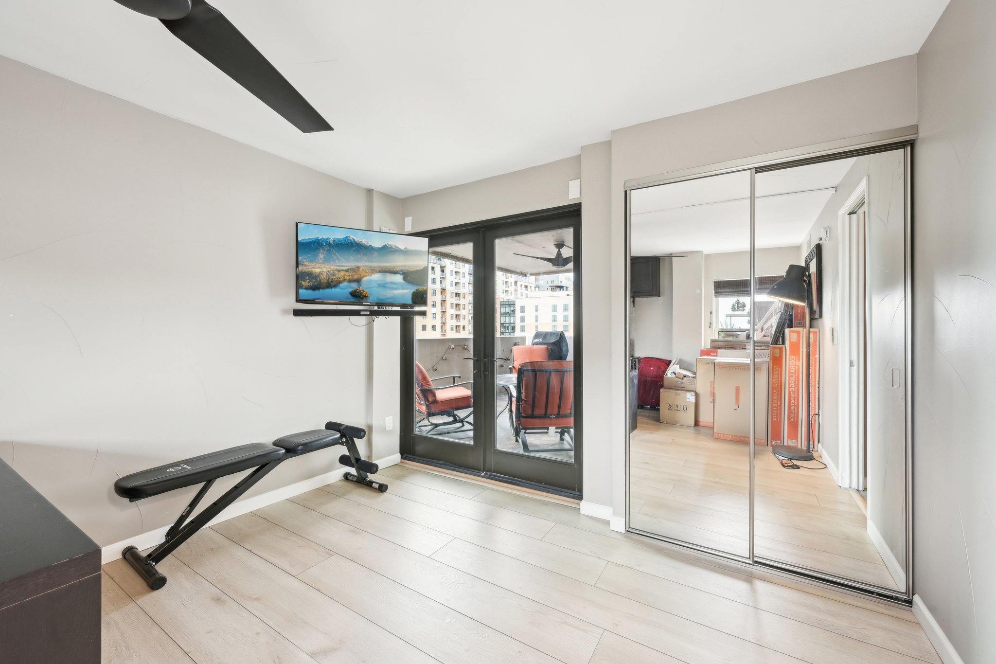
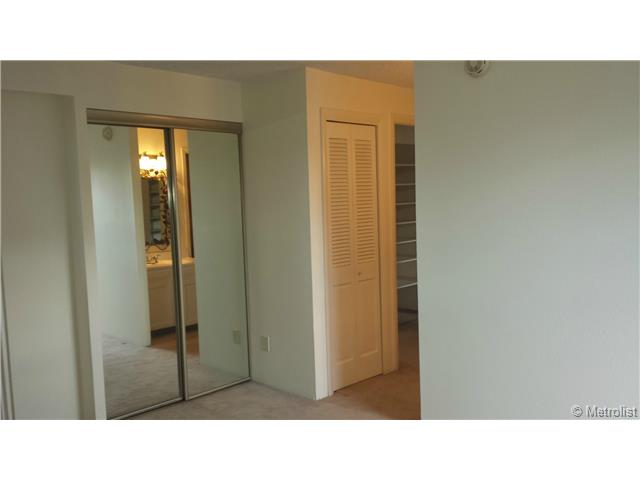
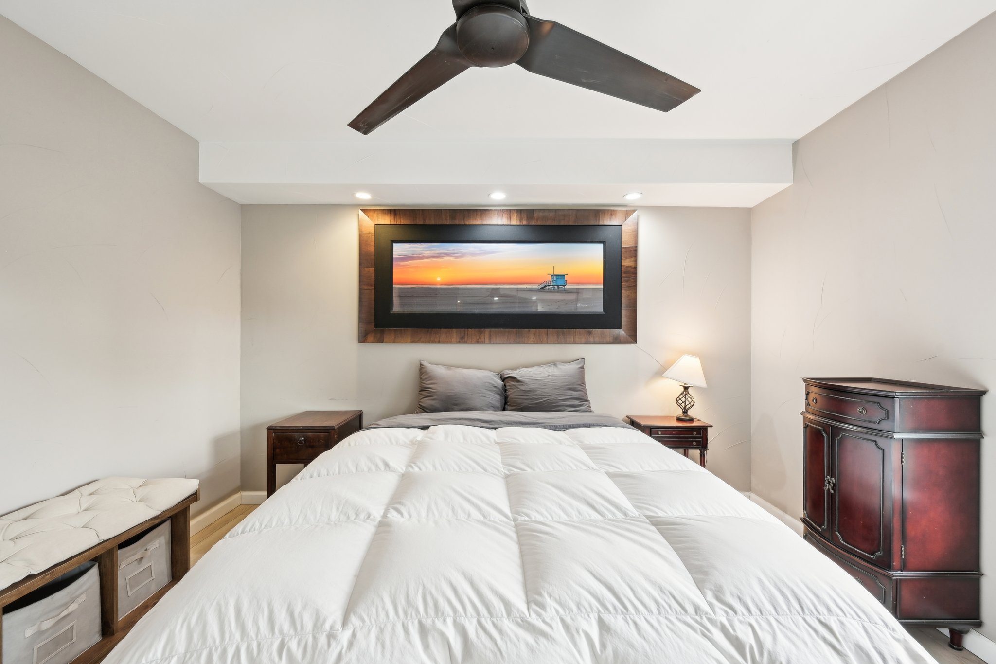
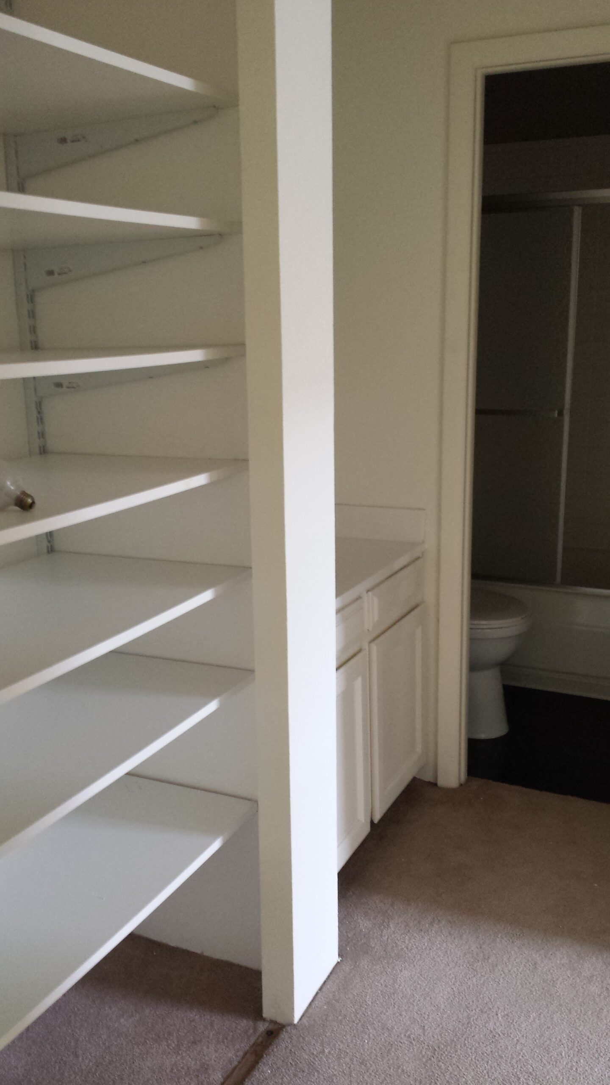
Due to the size of the unit and awkwardness of closets, cabinets, and vanities, the renovations included a full gut and redesign for an open layout. Renovations were strategic to maximize the space and limit the need for unnecessary furniture: bedroom & bathroom pocket doors, custom closets, and mirrored closet doors were installed. The can lights and placement of the chase along the room borders gave the appearance of a ceiling with more height. A custom barn door was added for additional privacy. The balcony reconverted made for a perfect outdoor space, and high-end sliders with access to the balcony from two rooms allowed more natural light into the home.